
Primary on Main



Address
1295 Walston Street, Dalton, GA
Price
$ 595,000
Property Attributes
- MLS#20255755
- TypeSingle Family
- Listing Status Active
- CountyWhitfield
- CityDalton
- Zip30720
- StyleOther
- Year Built2002
- Taxes$ 4878
- Price$ 595,000
- Bedrooms4
- Full Bathrooms3
- Half Bathrooms1
- Sqr Footage3506
- Lot Size1.88 Acres
Data Source:
River Counties MLS (RCMLS)
Property Description
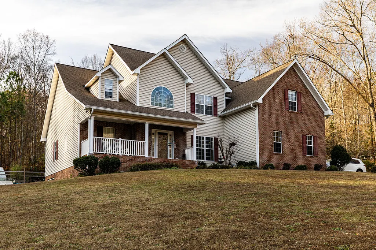
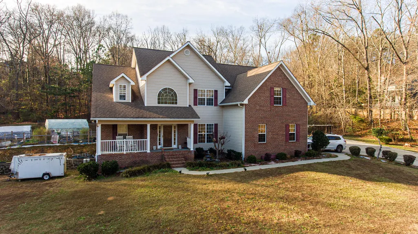
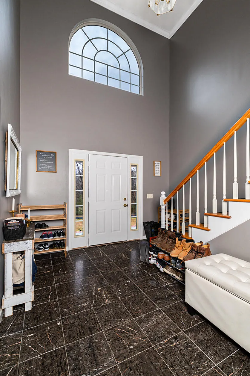
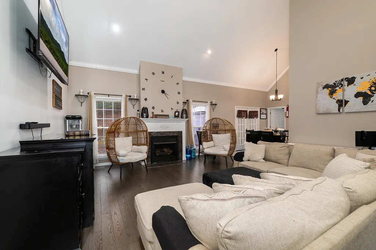
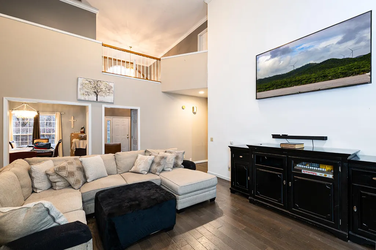
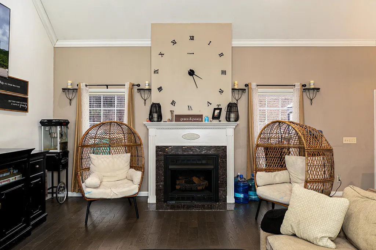
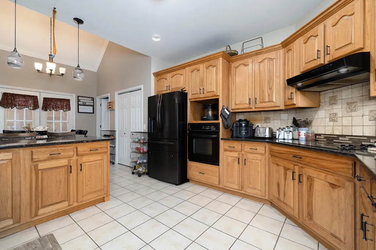
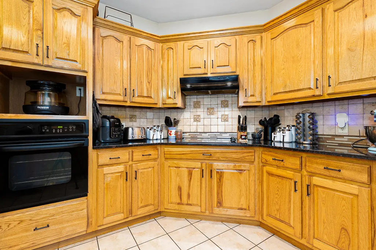
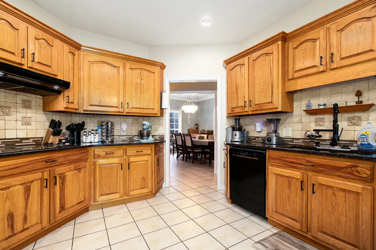
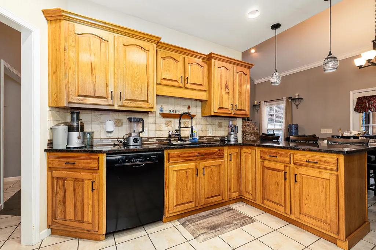
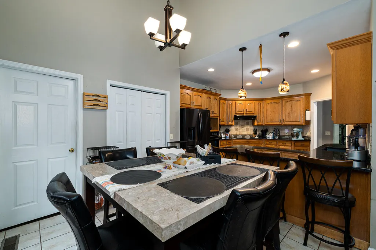
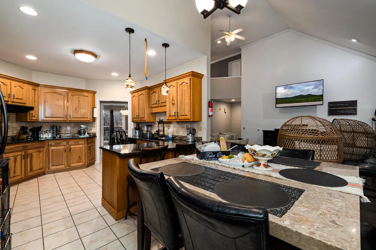
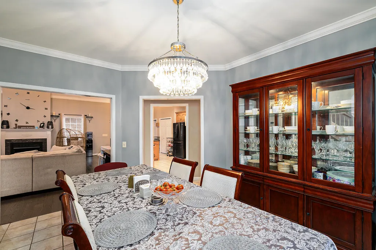
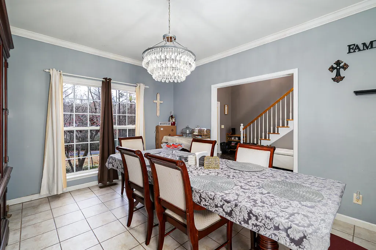
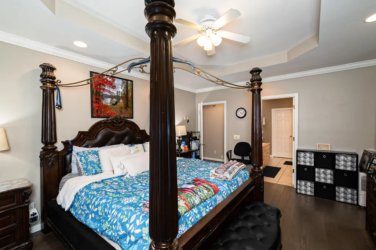
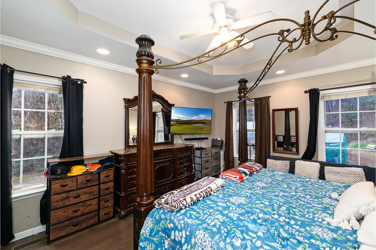
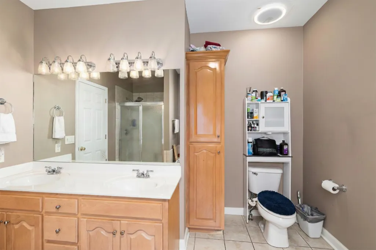
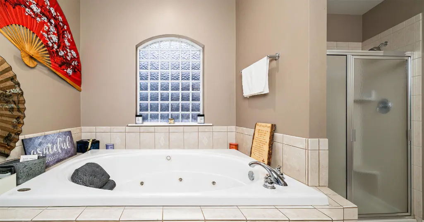
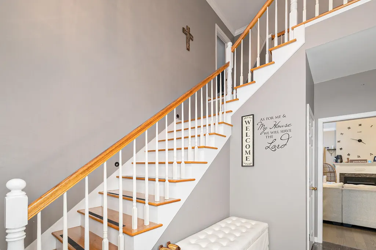
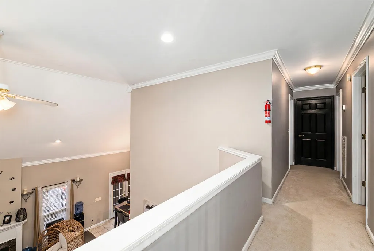
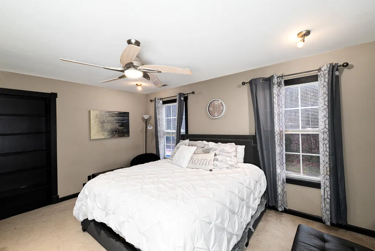
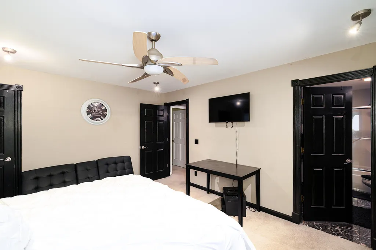
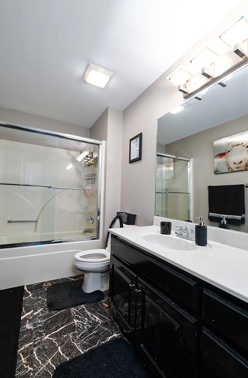
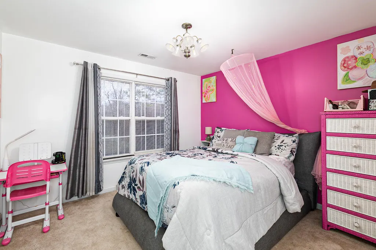
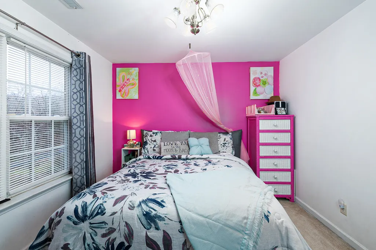
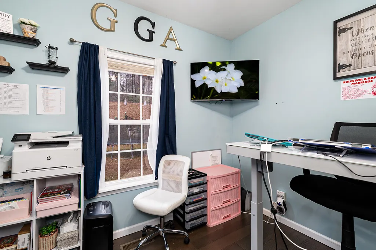
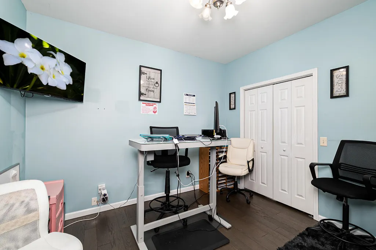
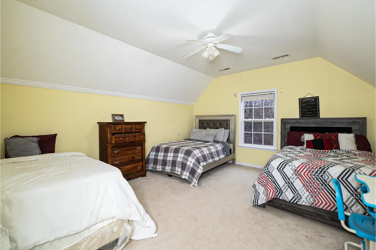
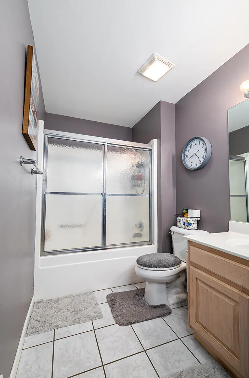
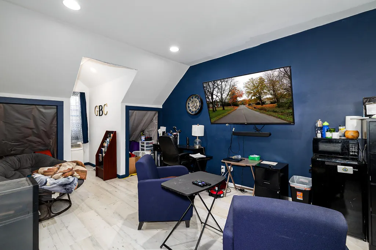
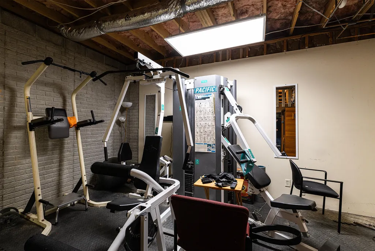
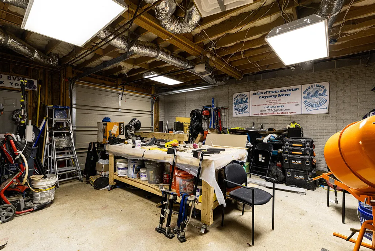
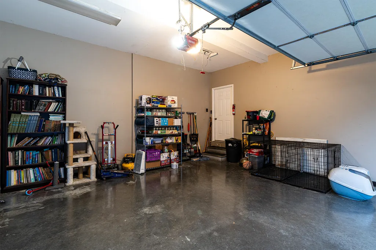
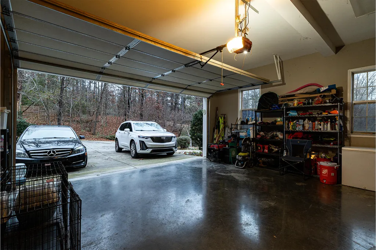
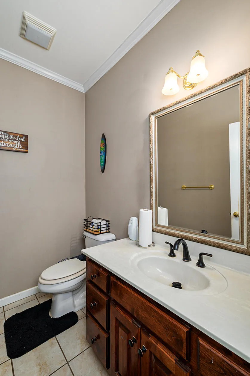
Your Perfect Forever Home Awaits! Nestled on 1.88 acres of serene country landscape, this beautiful property offers peaceful living with the convenience of being just minutes from downtown shopping and dining. This spacious 4-bedroom, 3.5-bath home features an inviting open-concept kitchen, dining, and living area, complete with a Lovely fireplace to keep you cozy on winter nights. A separate formal dining room provides flexibility—use it as a music room, sitting room, or whatever suits your lifestyle. Step through the elegant foyer, open to the staircase with an upper-level overlook, setting the tone for the home's warmth and charm. The main-floor primary suite offers comfort and convenience, while a second primary suite upstairs—with its own full bath—serves as an ideal guest retreat. Two additional upstairs bedrooms share another full bath, giving everyone plenty of space. Y The partially finished basement is currently used as a home gym, and the second basement garage makes a perfect workshop for projects and hobbies. Outside, a spacious deck extends from the living area and leads to the expansive yard. Gardeners will love the two greenhouses, ready to bring all your gardening dreams to life. Come experience the space, and comfort this exceptional property has to offer!
| Elementary School | Middle School | High School |
|---|---|---|
| Westside Elementary School | Westside Middle Middle School | Northwest High School |
| Price History | |
|---|---|
| 12/12/2025 | Listed $605,000 |
| 1/20/2026 | 1$599,000 |
| 5/22/2026 | 1$595,000 |
General Features
| Living Area | 3506 |
|---|---|
| Sewer | Septic Tank |
| Heating | Central,Electric |
| Cooling | Ceiling Fan(s),Central Air |
| Utilities | Underground Utilities,Propane,High Speed Internet Available,Water Connected,Electricity Connected |
| Possession | Close Of Escrow |
| Roof | Shingle |
| Appliances | Dishwasher,Disposal,Electric Cooktop,Electric Oven,Electric Water Heater |
| Garage Spaces | 3 |
| Patio/Porch Features | Covered,Deck,Front Porch,Porch |
| Architectural Style | Other |
| Pool Features | None |
| Construction Materials | Brick |
| Year Built | 2002 |
| Levels | Two |
| Property Subtype | Single Family Residence |
| Community Features | None |
| County | Whitfield |
| New Construction | false |
| Property Type | Residential |
| HOA | false |
| Attached Garage | true |
| Garage Y/N | true |
| Other Structures | Workshop,Garage(s),Greenhouse |
| Full Baths | 3 |
| Status | Active |
| Directions | Exit 333, go East. Left on Tibbs, Right on Shugart at traffic light, Right on Waugh, Left on Walston, go thru the 4 way stop. Driveway is at bottom of hill. |
| High School | Northwest |
| City | Dalton |
| Lot Size Units | Acres |
| Lot Size Square Feet | 81892 |
| Carport Y/N | false |
| Listing Terms | Cash,Conventional,FHA,VA Loan |
| Elementary School | Westside |
| Tax Annual Amount | 4878.05 |
| Middle/Junior High School | Westside Middle |
| Property Condition | Functional |
| Structure Type | House |
| Standard Status | Active |
Interior Features
| Interior Amenities | Walk-In Shower,Tray Ceiling(s),Primary Downstairs,Pantry,Open Floorplan,High Speed Internet,High Ceilings,Granite Counters,Double Vanity,Bar,Bathroom Mirror(s),Breakfast Bar,Ceiling Fan(s),Crown Molding |
|---|---|
| Basement | Partially Finished |
| Flooring | Carpet,Laminate,Luxury Vinyl,Tile |
| Air Conditioning Y/N | true |
| Heating Y/N | true |
| Window Features | Blinds,Double Pane Windows,Insulated Windows |
| Fireplace Y/N | true |
| Half Baths | 1 |
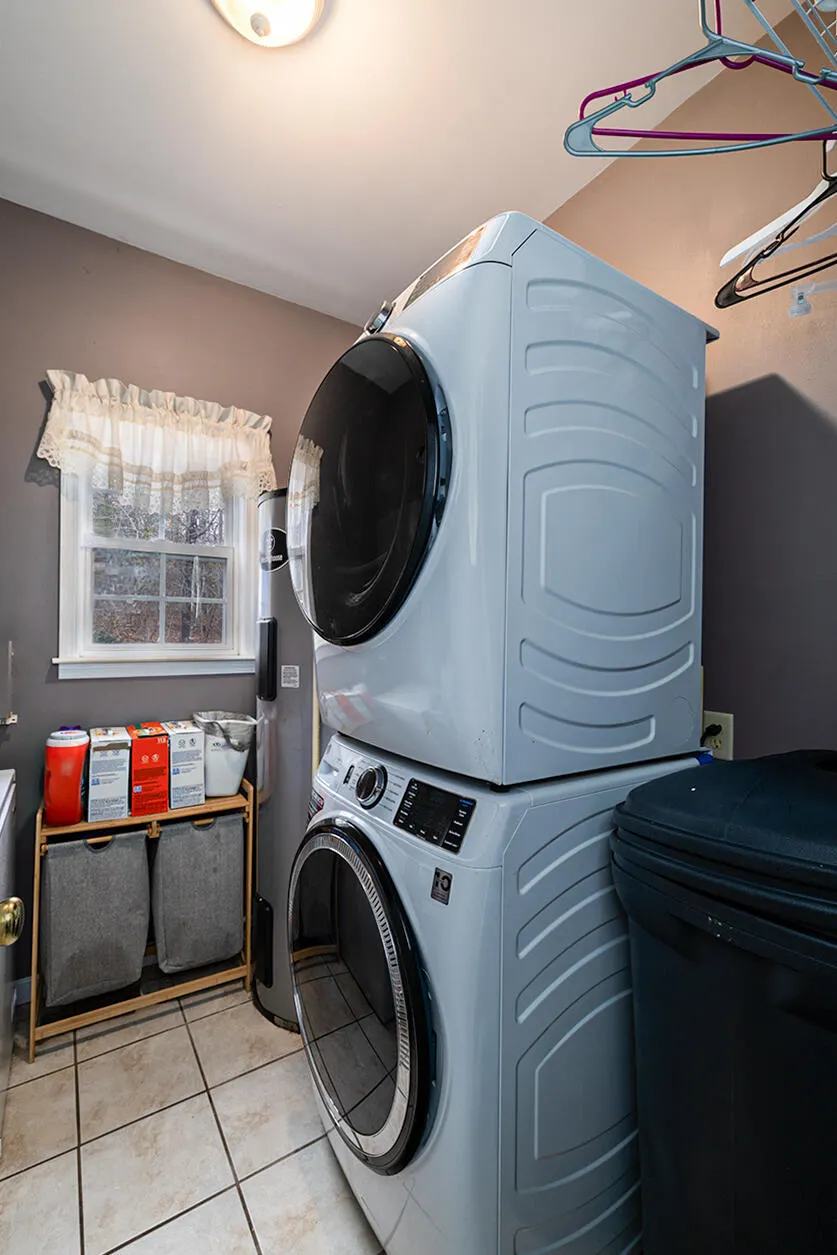
| Laundry Features | Main Level,Laundry Room |
| Total Bedrooms | 4 |
| LivingAreaSource | Public Records |
| Total Baths | 4 |
Exterior Features
| Exterior Amenities | Rain Gutters,Garden |
|---|---|
| Parking Features | Paved,Concrete,Garage |
| Lot Features | Mailbox,Fruit Trees,Sloped,Level,Landscaped,Garden |
| Water Source | Public |
| Lot Size Area | 1.88 |
| Foundation Details | Permanent |
| Lot Size Acres | 1.88 |
| Road Surface Type | Asphalt,Paved |
| Road Frontage Type | County Road |
| Road Responsibility | Public Maintained Road |
Amenities
- Foreclosure
- Views
- Short Sale
- New Construction
- Adult 55+
- Lease To Own
- No HOA Fees
- Furnished
- Primary On Main
- Air Conditioning
- Seller Finance
- Green
- Fixer Upper
- Horse
- Golf
- Fireplace
- Deck
- Garage
- Basement
- Pool
Property vs Single Family Average in 30720
Price
Taxes
Year Built
 The data relating to real estate for sale on this Web Site comes from the IDX Program of the East Tennessee Realtors® Multiple Listing Service. © Copyright 2026 All rights reserved. This information is being provided for the consumers' personal, non-commercial use and may not be used for any purpose other than to identify prospective properties the consumers may be interested in purchasing. This information was updated September 28, 2026 1:06 AM UTC Some properties may subsequently have sold
 River Counties Association of REALTORS® All information deemed reliable but not guaranteed. All properties are subject to prior sale, change or withdrawal. Neither listing broker(s) or information provider(s) shall be responsible for any typographical errors, misinformation, misprints and shall be held totally harmless. Listing(s) information is provided for consumer's personal, non-commercial use and may not be used for any purpose other than to identify prospective properties consumers may
 Great Smoky Mountains Association of REALTORS® All information deemed reliable but not guaranteed. All properties are subject to prior sale, change or withdrawal. Neither listing broker(s) or information provider(s) shall be responsible for any typographical errors, misinformation, misprints and shall be held totally harmless. Listing(s) information is provided for consumer's personal, non-commercial use and may not be used for any purpose other than to identify prospective properties consumers
 Lakeway Area MLS® (LAAMLS). All information deemed reliable but not guaranteed. All properties are subject to prior sale, change or withdrawal. Neither listing broker(s) or information provider(s) shall be responsible for any typographical errors, misinformation, misprints and shall be held totally harmless. Listing(s) information is provided for consumer's personal, non-commercial use and may not be used for any purpose other than to identify prospective properties consumers may be interested in purchasing. The data relating to real estate for sale on this website comes in part from the Internet Data Exchange program of the Multiple Listing Service. Real estate listings held by brokerage firms other than United Real Estate Solutions may be marked with the Internet Data Exchange logo and detailed information about those properties will include the name of the listing broker(s) when required by the MLS. Copyright ©2026 All rights reserved.
Last Updated: September 28, 2026 1:00 AM UTC
Lakeway Area MLS® (LAAMLS). All information deemed reliable but not guaranteed. All properties are subject to prior sale, change or withdrawal. Neither listing broker(s) or information provider(s) shall be responsible for any typographical errors, misinformation, misprints and shall be held totally harmless. Listing(s) information is provided for consumer's personal, non-commercial use and may not be used for any purpose other than to identify prospective properties consumers may be interested in purchasing. The data relating to real estate for sale on this website comes in part from the Internet Data Exchange program of the Multiple Listing Service. Real estate listings held by brokerage firms other than United Real Estate Solutions may be marked with the Internet Data Exchange logo and detailed information about those properties will include the name of the listing broker(s) when required by the MLS. Copyright ©2026 All rights reserved.
Last Updated: September 28, 2026 1:00 AM UTC
